




Principles of Fourier-Transform Infrared Integrating Sphere Spectrophotometry
The integration of Fourier-transform infrared (FTIR) spectroscopy with an integrating sphere system represents a sophisticated methodology for determining diffuse reflectance characteristics across a wide spectral range. Unlike conventional specular reflectance measurements that capture only mirror-like reflections, the FTIR integrating sphere arrangement collects all scattered radiation from a sample surface, enabling comprehensive characterization of materials exhibiting Lambertian or near-Lambertian scattering behavior. The fundamental operating principle relies upon a hollow spherical cavity coated with a highly diffuse reflective material, typically gold or barium sulfate depending on the spectral region of interest, which spatially integrates the radiant flux reflected from the sample at multiple angles. When modulated infrared radiation from the FTIR interferometer enters the sphere through precisely positioned ports, the sample placed at a designated measurement port interacts with the incident beam, and the resulting diffusely reflected energy undergoes multiple reflections within the sphere before reaching the detector. This process effectively eliminates the directional dependence of the measured signal, providing an accurate representation of the total hemispherical reflectance. The signal modulation inherent in FTIR instrumentation—derived from the Michelson interferometer’s moving mirror assembly—offers distinct advantages over dispersive methods, including the multiplex (Fellgett) advantage that permits simultaneous measurement of all spectral elements, resulting in superior signal-to-noise ratios and significantly reduced acquisition times for diffuse reflectance studies spanning the mid-infrared to near-infrared regions.
Structural Configuration of the LISUN LPCE-3 Integrating Sphere and Spectroradiometer System
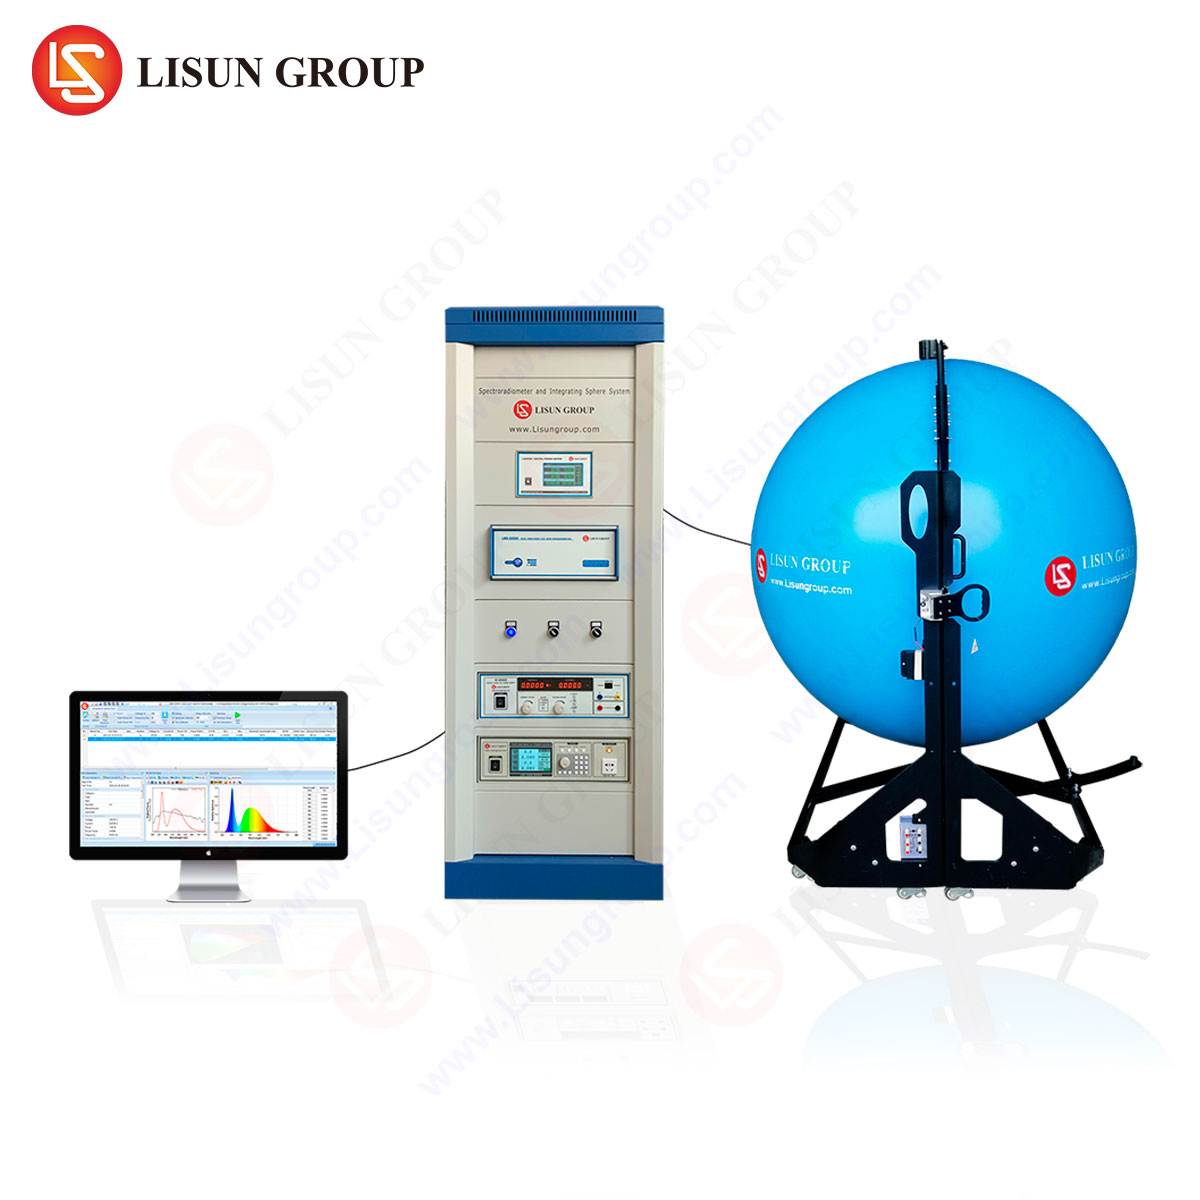
The LISUN LPCE-3 system constitutes a precision-engineered photometric measurement platform wherein the integrating sphere architecture has been optimized for both spectral radiance and reflectance determination. The sphere interior features a nominal diameter of 300 mm, constructed from high-purity sintered PTFE (polytetrafluoroethylene) pressed into a rigid hemispherical form, achieving a nominal reflectance exceeding 97% across the 380–780 nm visible spectrum with extended utility into the near-ultraviolet and near-infrared domains. The sphere coating material—designated Spectralon-equivalent by LISUN’s proprietary manufacturing process—exhibits near-Lambertian scattering characteristics with a bidirectional reflectance distribution function (BRDF) deviation of less than 1% from ideal Lambertian behavior at wavelengths between 400 nm and 800 nm. The LPCE-3’s port configuration includes a primary measurement port oriented at 0° relative to the sample normal, an auxiliary reference port for baseline calibration using certified reflectance standards, and a detector port positioned at 8° from the normal to minimize specular component capture when configured for diffuse-only measurements. The spectroradiometer subsystem employs a crossed Czerny-Turner optical bench with a focal length of 150 mm, incorporating a 1024-element CCD array detector thermoelectrically cooled to -10°C for dark current suppression. Spectral resolution is specified at 1.0 nm full-width at half-maximum (FWHM) with wavelength accuracy maintained within ±0.3 nm through automatic calibration using an internal argon-mercury reference source. The system’s dynamic range spans 0.01 lux to 200,000 lux for illuminance measurements, with spectral irradiance detection limits reaching 0.001 W/m²/nm at the system’s peak sensitivity wavelength of 555 nm, corresponding to the photopic luminosity function.
Diffuse Reflectance Measurement Protocol and Calibration Traceability
Accurate diffuse reflectance determination using the LPCE-3 integrating sphere system requires adherence to a rigorous measurement protocol that accounts for both instrumental and environmental variables. The measurement sequence commences with a warm-up period of no less than 30 minutes to achieve thermal equilibrium of the CCD detector and optical components, followed by a dark current subtraction routine wherein the detector response is recorded with the shutter closed and subsequently subtracted from all subsequent measurements. Baseline calibration utilizes a certified Spectralon diffuse reflectance standard—traceable to National Institute of Standards and Technology (NIST) Standard Reference Material 2019 series—placed at the sample port, establishing the 100% reflectance reference line. A dark trap measurement, employing a light-absorbing cavity that effectively captures the incident beam with minimal backscatter, establishes the 0% reflectance baseline. The sample under investigation is then positioned at the measurement port with consistent orientation relative to the incident beam axis, and the spectral reflectance factor ( R(lambda) ) is calculated according to:
[ R(lambda) = frac{V_s(lambda) – V_d(lambda)}{V_r(lambda) – V_d(lambda)} times R_r(lambda) ]
where ( V_s(lambda) ) represents the sample signal, ( V_d(lambda) ) the dark signal, ( V_r(lambda) ) the reference standard signal, and ( R_r(lambda) ) the certified reflectance values of the standard. The LPCE-3 software automatically performs this calculation across the entire spectral range, correcting for sphere attenuation factors and wavelength-dependent detector responsivity through preloaded calibration matrices. For materials exhibiting fluorescence, the measurement incorporates a correction algorithm that separates reflected and emitted components using synchronous scanning with variable excitation wavelengths, a feature particularly relevant for phosphor-coated LED components and fluorescent display materials.
Application in LED and OLED Manufacturing Quality Assurance
The LED and OLED manufacturing sector represents a primary application domain for the LPCE-3 integrated with diffuse reflectance measurement capabilities, particularly in the context of phosphor-converted white LED characterization. White LEDs typically employ a blue-emitting InGaN chip coated with one or more phosphor layers—commonly cerium-doped yttrium aluminum garnet (YAG:Ce³⁺)—that partially absorb the blue excitation and re-emit at longer wavelengths through Stokes-shift photoluminescence. The diffuse reflectance measurement configuration enables quantification of the phosphor’s absorption efficiency, quantum yield, and scattering characteristics, all of which directly influence the final device’s correlated color temperature (CCT), color rendering index (CRI), and luminous efficacy. For OLED manufacturing, diffuse reflectance measurements at near-infrared wavelengths (800–2500 nm) provide critical data regarding the optical outcoupling efficiency of organic emissive layers. OLED devices typically suffer from significant waveguiding losses wherein up to 80% of generated photons remain trapped within the device stack due to refractive index mismatches between the organic layers (n ≈ 1.7), the ITO anode (n ≈ 1.9), and the glass substrate (n ≈ 1.5). By measuring the diffuse reflectance of OLED substrates coated with extraction-enhancing microstructures or scattering layers, manufacturers can optimize the device architecture to maximize light extraction while maintaining desired angular emission profiles. The LPCE-3’s spectral resolution of 1.0 nm FWHM proves particularly advantageous for resolving the narrow emission bands characteristic of phosphorescent OLED emitters, enabling precise determination of chromaticity coordinates within ±0.001 of the CIE 1931 standard observer color space.
Automotive Lighting Testing Compliance with SAE and ECE Standards
Automotive lighting systems—including headlamps, taillights, daytime running lamps, and interior illumination—are subject to stringent regulatory requirements that mandate precise photometric and colorimetric characterization. The LPCE-3 integrating sphere system facilitates compliance testing with SAE J578 (Color Specification for Electric Lamps) and ECE Regulation 99 (Gas-Discharge Light Sources) standards, which specify chromaticity tolerance ellipses within the CIE 1931 diagram. When configured for diffuse reflectance measurement, the system enables characterization of automotive reflector and lens materials, which must maintain stable reflective properties under thermal cycling from -40°C to +125°C as specified by ISO 16750-4 environmental testing protocols. The diffuse reflectance of aluminum-metallized polycarbonate reflectors—commonly used in adaptive front-lighting systems (AFS)—is measured at near-normal incidence with the sphere’s sample port oriented at 0°, where the specular component is either included or excluded by the presence or absence of a light trap positioned at the corresponding reflection angle. For lens materials incorporating anti-UV coatings, the spectral reflectance measurements spanning 280–380 nm quantify the UV-blocking efficiency, which must exceed 95% for polycarbonate components to prevent yellowing degradation over the vehicle’s operational lifetime. The LPCE-3 system’s high dynamic range (0.01–200,000 lux) accommodates both high-intensity LED headlamp measurements (typically 1,000–3,000 lm per lamp) and low-level interior ambient lighting (0.5–50 lux), while its temperature-stabilized detector ensures measurement repeatability within ±0.5% over the required 15°C to 35°C laboratory ambient range.
Aerospace and Aviation Lighting: Reflectance Characterization for Cockpit and Exterior Systems
Aviation lighting applications demand exceptionally stable optical properties across extreme environmental conditions, including high-altitude solar UV exposure, rapid depressurization cycles, and temperatures ranging from -55°C to +70°C. The LPCE-3 integrating sphere system supports aerospace qualification testing by providing diffuse reflectance measurements of cockpit instrument panel coatings, which must maintain reflectance values within specified tolerance bands to prevent glare-induced pilot visual impairment during critical flight phases. The Society of Automotive Engineers (SAE) Aerospace Standard AS8037B specifies that cockpit panel reflectance shall fall between 8% and 15% for red night-vision compatible lighting and between 3% and 10% for white general lighting, with spectral reflectance gradients not exceeding 2% per 100 nm to avoid color distortion. For exterior aviation lighting—including wingtip navigation lights, anti-collision beacons, and landing lights—the diffuse reflectance of housing materials and lens assemblies affects overall luminous intensity measurements required by Federal Aviation Administration (FAA) Advisory Circular 150/5345-56A. The LPCE-3’s capability to measure directional-hemispherical reflectance using the integrating sphere configuration enables calculation of the effective reflectivity of retroreflective materials used on runway signage and aircraft markings, where the coefficient of retroreflection ( R_A ) (measured in cd/lx/m²) must exceed specified minimum values at observation angles of 0.2° to 1.5° as defined by ASTM E810 standard test methods.
Photovoltaic Industry: Spectral Reflectance and Antireflection Coating Evaluation
In photovoltaic (PV) cell manufacturing, diffuse reflectance measurements performed with the LPCE-3 integrating sphere system directly inform the optimization of antireflection (AR) coatings and surface texturing processes that govern cell efficiency. Monocrystalline silicon solar cells employ pyramidal surface texturing achieved through anisotropic alkaline etching, which reduces front-surface reflectance from approximately 35% for polished wafers to below 5% across the 400–1000 nm spectral range critical for silicon bandgap absorption (1.12 eV corresponding to approximately 1100 nm). The diffuse reflectance measurement mode captures both the specular component from flat surfaces and the scattered component from textured surfaces, with the total hemispherical reflectance ( R_{tot} ) calculated as the sum of specular and diffuse contributions. For multi-junction III-V solar cells—utilized in concentrator photovoltaic (CPV) systems and space applications—the LPCE-3 enables characterization of distributed Bragg reflector (DBR) layers that reflect unabsorbed photons back through the active region, increasing effective absorption path length. The spectral reflectance measurements at near-normal incidence (8° to the detector port) quantify DBR stopband width and reflectivity magnitude, which must exceed 90% over the 950–1050 nm range for Ge-based bottom cells in triple-junction architectures. The system’s extended near-infrared capability (up to 1100 nm with the CCD detector, expandable to 2500 nm with optional InGaAs detector module) accommodates the measurement of CdTe and CIGS thin-film PV materials, whose reflectance characteristics differ substantially from crystalline silicon due to their direct bandgap nature and polycrystalline structure.
Optical Instrument Research and Development: BRDF Measurement Integration
Advanced optical instrument R&D laboratories require comprehensive bidirectional reflectance distribution function (BRDF) characterization of materials for applications ranging from stray light analysis in spaceborne telescopes to optical diffuser design for illumination systems. The LPCE-3 integrating sphere system, when coupled with a goniometric sample stage and automated rotation stages, enables BRDF measurements at multiple incidence and viewing angles by systematically varying the sample orientation relative to the fixed sphere position. The BRDF, expressed in units of sr⁻¹, is calculated as:
[ text{BRDF}(theta_i, phi_i; theta_r, phi_r) = frac{L_r(theta_r, phi_r)}{E_i(theta_i, phi_i)} ]
where ( L_r ) is the reflected radiance in the viewing direction and ( E_i ) is the incident irradiance. For materials exhibiting significant subsurface scattering—such as polytetrafluoroethylene (PTFE) calibration standards, dental ceramics, or biological tissues—the diffuse reflectance measurement at multiple incidence angles (typically 0°, 20°, 40°, and 60°) reveals the scattering phase function and anisotropy factor ( g ), which characterize the angular distribution of scattered light. The LPCE-3’s software package includes a BRDF analysis module that fits measured data to the Henyey-Greenstein phase function:
[ p(theta_s) = frac{1 – g^2}{4pi(1 + g^2 – 2gcostheta_s)^{3/2}} ]
enabling extraction of the scattering anisotropy parameter for integration into optical simulation software such as Zemax OpticStudio or LightTools. This capability serves scientific research laboratories investigating novel optical materials, including metasurfaces with engineered scattering properties and quantum dot-based phosphors with tunable emission wavelengths.
Urban Lighting and Marine Navigation: Luminance Coefficient Determination
Urban lighting design and marine navigation systems rely upon precise knowledge of the diffuse reflectance properties of road surfaces, navigational aids, and signaling devices to ensure adequate visibility and safety under specified illumination conditions. For roadway lighting design in accordance with CIE 140-2000 and EN 13201 standards, the reduced luminance coefficient ( Q_0 ) and the specular factor ( S_1 ) characterize the road surface’s reflection properties, which determine the luminance distribution produced by a given lighting arrangement. The diffuse reflectance measurement using the LPCE-3 system provides the total hemispherical reflectance of road pavement samples—including asphalt concrete, Portland cement concrete, and interlocking pavers—measured under laboratory conditions with spectral weighting according to the CIE standard illuminant A (2856 K color temperature). The luminance coefficient ( q(beta, gamma) ) depends on the angles of incidence ( beta ) and observation ( gamma ), with typical values for dry asphalt ranging from 0.05 to 0.12 cd/(m²·lx) at standard observation distances. For marine navigation lighting, the LPCE-3’s diffuse reflectance measurement capability enables characterization of retroreflective sheeting materials specified by International Maritime Organization (IMO) Resolution A.910(22) and ASTM D4956 for use on life-saving appliances, buoy moorings, and vessel marking. The coefficient of retroreflection ( R_A ) for these materials—typically expressed in cd/lx/m²—must maintain minimum values of 250 cd/lx/m² for Type I engineering-grade sheeting and 700 cd/lx/m² for Type III high-intensity prismatic sheeting at 0.2° observation angle, with spectral reflectance data verifying color conformity to IMO guidelines for safety red (chromaticity coordinates x=0.650, y=0.320) and safety yellow (x=0.570, y=0.420).
Comparative Performance Specifications and System Advantages
When evaluated against alternative integrating sphere systems commercially available for diffuse reflectance measurement, the LISUN LPCE-3 demonstrates distinctive performance attributes that enhance measurement accuracy and operational efficiency. The following table summarizes key comparative specifications:
| Parameter | LPCE-3 | Typical Alternative System A | Typical Alternative System B |
|---|---|---|---|
| Sphere diameter | 300 mm | 250 mm | 150 mm |
| Coating material | Sintered PTFE (Spectralon-equivalent) | Barium sulfate (BaSO₄) | Gold-plated |
| Reflectance (visible) | >97% | >95% | >96% (NIR only) |
| Spectral range | 350–1100 nm (standard) | 380–780 nm | 800–2500 nm (NIR only) |
| Spectral resolution | 1.0 nm FWHM | 2.0 nm FWHM | 4.0 nm FWHM |
| Wavelength accuracy | ±0.3 nm | ±0.5 nm | ±1.0 nm |
| Dynamic range | 0.01–200,000 lux | 0.1–100,000 lux | 0.5–50,000 lux |
| Detector cooling | Thermoelectric (-10°C) | Uncooled | Uncooled |
| Measurement uncertainty | ±0.5% (reflectance) | ±1.0% | ±1.5% |
| Calibration traceability | NIST SRM 2019 series | Internal standard | Manufacturer’s standard |
The LPCE-3’s larger sphere diameter (300 mm versus typical 150–250 mm alternatives) reduces the fraction of sphere wall area occupied by ports and sample openings, thereby minimizing the “port fraction” error that can introduce systematic bias in reflectance measurements—a principle described by the integrating sphere theory wherein the sphere’s throughput efficiency ( eta ) is given by:
[ eta = frac{rho_0 A_d}{pi D^2 (1 – rho_0 f)} ]
where ( rho_0 ) is the sphere coating reflectance, ( A_d ) the detector area, ( D ) the sphere diameter, and ( f ) the port fraction. A larger sphere diameter reduces ( f ) and increases measurement accuracy, particularly for samples with low reflectance (<10%) where systematic errors become proportionally larger. Additionally, the thermoelectric cooling of the CCD detector to -10°C reduces dark current noise by approximately a factor of 10 compared to uncooled detectors, translating to a signal-to-noise ratio improvement of 3.16:1 for low-light measurements common in diffuse reflectance studies of dark samples such as black matrix materials used in display manufacturing or carbon-based absorbers for stray light applications.
FAQ
Q1: What is the minimum sample size required for diffuse reflectance measurement with the LISUN LPCE-3 integrating sphere system?
The LPCE-3 system’s sample port accommodates samples with a minimum diameter of 15 mm, although larger samples (up to 50 mm diameter) improve measurement reliability by ensuring that the incident beam—typically 8–10 mm in diameter—is fully contained within the sample area without edge effects. For samples smaller than 15 mm, a sample holder with aperture masks ensures proper illumination geometry, though the measured reflectance values require correction for the mask’s reflectance contribution through supplementary calibration procedures.
Q2: How does the LPCE-3 system handle fluorescence interference during diffuse reflectance measurements of phosphor-coated materials?
The system incorporates a fluorescence correction algorithm that employs dual spectral scans—one with the sample illuminated by the instrument’s standard source (typically a tungsten halogen lamp) and a second using a filtered source that removes excitation wavelengths below 400 nm. The difference between these two measurements isolates the fluorescence contribution, which is then subtracted from the total signal to yield the true diffuse reflectance. This methodology conforms to CIE 130-1998 recommendations for fluorescence measurement and achieves correction accuracy within ±0.5% for typical YAG:Ce³⁺ phosphors.
Q3: Can the LPCE-3 be calibrated for absolute diffuse reflectance measurements without a certified reference standard?
While the system possesses factory calibration coefficients stored in non-volatile memory, accurate absolute diffuse reflectance measurements require periodic validation using certified reflectance standards traceable to national metrology institutes. The LPCE-3 software includes calibration routines that accept reflectivity values for up to ten certified standards at user-specified wavelength intervals, automatically generating correction polynomials that compensate for sphere and detector aging effects. For laboratories lacking certified standards, the system can perform relative reflectance measurements with accuracy of ±2%, though absolute measurements require traceable calibration for compliance with ISO/IEC 17025 standards.
Q4: What maintenance procedures are recommended to preserve the LPCE-3 integrating sphere’s reflectance characteristics over time?
The sintered PTFE sphere coating exhibits excellent environmental stability but requires protection from contamination and physical abrasion. Recommended maintenance includes periodic replacement of the desiccant cartridge (every 6–12 months depending on ambient humidity) to prevent moisture absorption that degrades coating reflectance at near-infrared wavelengths. The sphere interior should be inspected annually using a lint-free, sealed-particulate blower to remove dust accumulation, with compressed air filtered to 0.1 μm particle size. In cases of contamination from volatile organic compounds or particulate soiling, the sphere coating can be cleaned using a solution of 50% isopropyl alcohol in deionized water applied with a microfiber cloth, followed by vacuum drying at 40°C for 24 hours. Reflectance degradation exceeding 0.5% per year indicates the need for professional recoating service at the manufacturer’s facility.
Q5: How does the LPCE-3 integrating sphere system comply with the measurement requirements specified in IESNA LM-79-19 for solid-state lighting products?
The LPCE-3 system fully supports the IESNA LM-79-19 standard for electrical and photometric measurements of solid-state lighting products, including the required measurement geometry for total luminous flux using the integrating sphere method (Section 6.3). The system’s 300 mm sphere diameter accommodates test samples up to 150 mm in maximum dimension, while the auxiliary lamp method (self-absorption correction) as described in LM-79-19 Annex A is implemented through a built-in reference lamp mounted on a retractable arm. The spectral measurement interval of 1.0 nm exceeds the standard’s requirement of 5.0 nm maximum resolution, and the system’s wavelength range of 350–1100 nm encompasses the 380–780 nm visible region specified in Section 5.3. Colorimetric calculations—including CCT, CRI, and chromaticity coordinates—are performed according to CIE 13.3 and CIE 15 standards using the LPCE-3 software’s automated analysis module, with results reported in accordance with LM-79-19 Section 8 reporting requirements.