




Title: How to Measure Light Intensity Accurately with a Digital Lux Meter: A Technical Guide
Abstract
Accurate photometric measurement is foundational to quality control, regulatory compliance, and design validation across numerous industries. This technical guide delineates the methodologies, instrumentation, and calibration protocols essential for measuring illuminance (lux) with high fidelity. Emphasis is placed on the operational principles of modern digital lux meters, with particular reference to the LISUN LMS-6000 series spectroradiometers, which integrate spectral analysis with standard photopic correction. The document addresses error sources, measurement geometry, and application-specific considerations for sectors including automotive lighting, aerospace, display manufacturing, and scientific research.
1. Photometric Principles Governing Illuminance Measurement
Illuminance, quantified in lux (lm/m²), represents the luminous flux incident per unit area. Accurate measurement requires adherence to the CIE standard photopic luminosity function, V(λ), which models human scotopic and photopic spectral sensitivity. A digital lux meter must incorporate a sensor whose spectral response closely approximates this curve; deviations introduce systematic errors, particularly under narrowband or non-continuous spectra such as those from LEDs or discharge lamps.
The measurement equation is defined as:
[
E_v = Km int{380}^{780} E_e(lambda) V(lambda) dlambda
]
where (E_v) is illuminance in lux, (K_m) = 683 lm/W, (E_e(lambda)) is spectral irradiance, and (V(lambda)) is the photopic response. Instruments that rely solely on a filtered photodiode without spectral correction exhibit increased uncertainty when measuring sources with discontinuous spectra. The LISUN LMS-6000 series addresses this limitation through direct spectral measurement, enabling accurate calculation irrespective of source spectral composition.
2. The LISUN LMS-6000 Spectroradiometer: Architecture and Metrological Capability
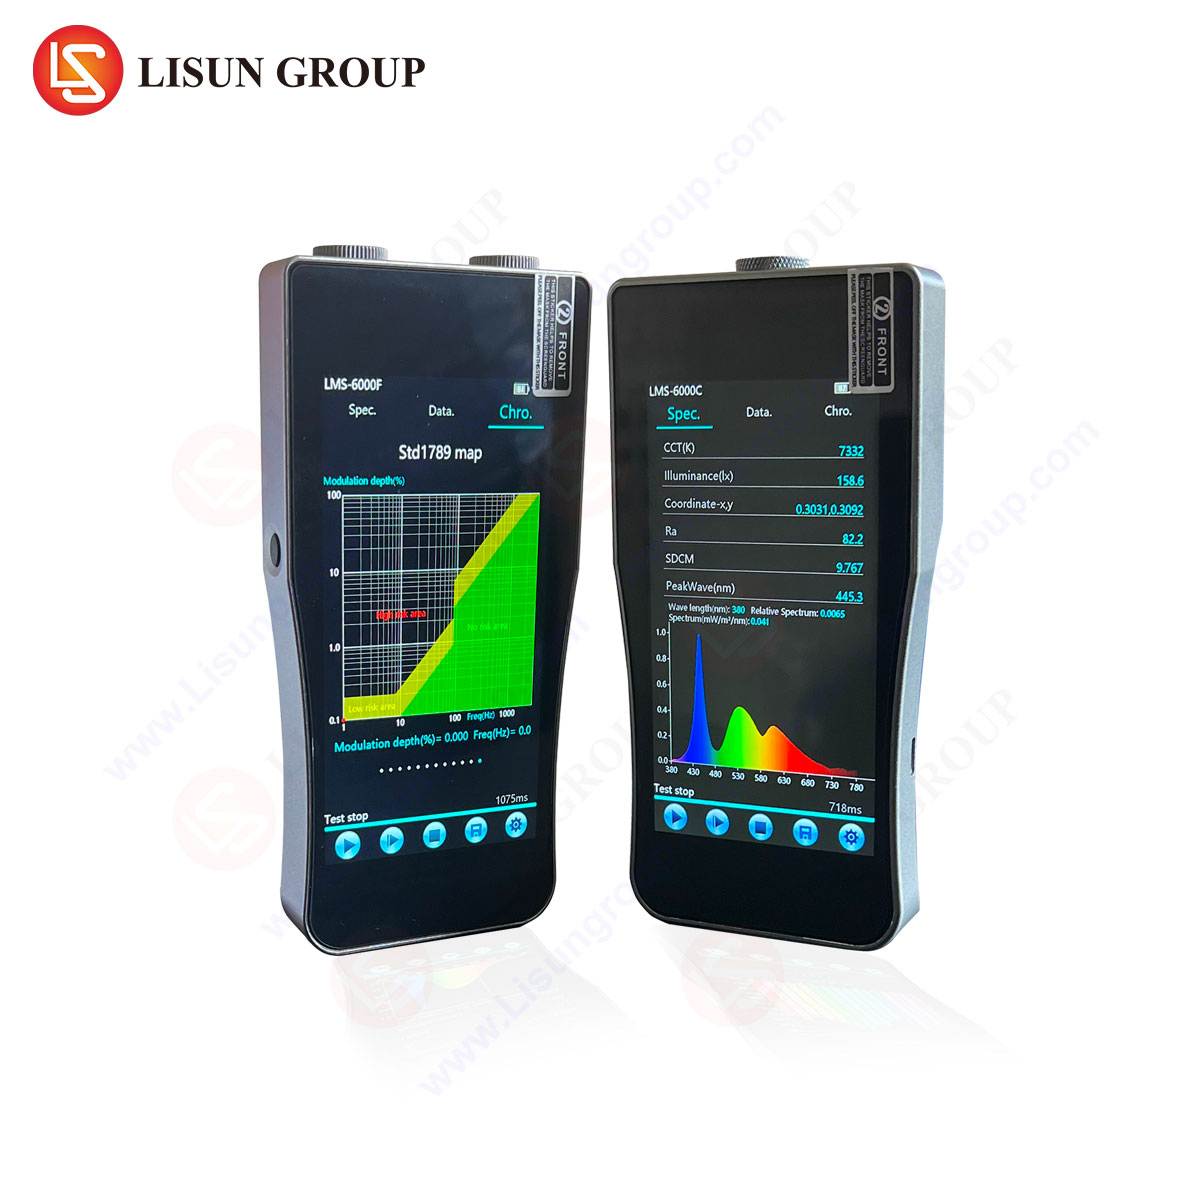
The LISUN LMS-6000 spectroradiometer represents a significant advancement over conventional lux meters through its dual-channel spectral acquisition system. Unlike filtered photodiode designs, the LMS-6000 series measures spectral power distribution (SPD) across 350–1050 nm (standard) or extended ranges, then computes photometric quantities via integration with V(λ). This eliminates spectral mismatch errors inherent in broadband sensors.
Key specifications of the LMS-6000F model (promoted variant):
| Parameter | Specification |
|---|---|
| Wavelength Range | 350–1050 nm |
| Optical Resolution (FWHM) | ≤ 2 nm |
| Wavelength Accuracy | ±0.3 nm |
| Illuminance Range | 0.1–200,000 lx |
| Measurement Uncertainty | ±3% (k=2, traceable) |
| Stray Light Suppression | > 10⁻⁵ |
| Integration Time | 0.1 ms – 10 s |
The instrument employs a back-thinned CCD array with thermoelectric cooling to reduce dark current noise, critical for low-light applications such as marine navigation lighting or astronomical observatory illumination checks. Cosine-corrected diffusers ensure angular response conforms to the Lambertian law, essential for accuracy under varied incident angles.
3. Calibration Standards and Traceability Protocols
All lux meters must be calibrated against a national standard maintained by bodies such as NIST or PTB. The calibration chain involves reference standard lamps (typically FEL-type tungsten halogen) whose spectral output is characterized by a primary standard. The LISUN LMS-6000 series is factory-calibrated using a NIST-traceable 1,000 W FEL lamp calibrated at 2 nm intervals.
Field verification involves quarterly cross-checks using a stable, calibrated transfer standard. For the automotive lighting testing sector, SAE J575 and ECE R112 mandate periodic recalibration with spectral correction coefficients specific to LED sources. The LMS-6000F’s software enables user-defined calibration matrices, allowing operators to apply custom spectral mismatch factors per application.
Important note: Calibration deviation > 5% in the 400–700 nm range renders measurements invalid under ISO/CIE 19476:2014. The LMS-6000 series includes an automated self-diagnostic routine that verifies wavelength alignment using built-in argon or mercury-argon lamps, reducing downtime in production environments.
4. Measurement Geometry and Cosine Correction Accuracy
Accurate illuminance measurement requires that the sensor’s angular response follows the cosine law: (E(theta) = E_0 costheta). Deviations arise from sensor housing shadows, diffuser imperfections, or internal reflections. The LISUN LMS-6000F integrates an engineered cosine diffuser with a rotational symmetry error below 2% for angles up to ±80°.
In stage and studio lighting applications, where spotlights and floodlights create steep angular gradients, uncorrected sensors produce errors exceeding 15%. The LMS-6000 series compensates via a 2D correction matrix derived from goniometric characterization at 5° increments. For photometric testing of LED panels per IES LM-79, the instrument’s diffuser ensures compliance with CIE S 023/E:2013.
Practical procedure for angular correction validation:
- Mount the sensor on a rotation stage at 1.5 m from a calibrated diffuse source.
- Record illuminance at 0° (reference).
- Rotate in 10° increments up to 85°.
- Compute ratio (E{measured}/E{predicted}). Correct values only if deviation exceeds 3%.
5. Spectroradiometric vs. Photopic Filter-Based Measurement: A Comparative Analysis
Traditional lux meters rely on a silicon photodiode coated with a filter designed to match V(λ). However, manufacturing tolerances and filter degradation over time introduce spectral mismatch factor (f_1’) errors. According to CIE 179:2007, high-quality meters achieve (f_1’ < 3%), but for narrowband sources, errors can exceed 10%.
The LMS-6000 spectroradiometer bypasses this limitation entirely. By measuring the complete SPD and applying numerical integration, it achieves spectral mismatch errors below 1% for any light source—including phosphor-converted LEDs, laser diodes, and high-pressure sodium lamps. In the photovoltaic industry, where spectral quality directly influences module performance, the LMS-6000S variant provides spectral irradiance data down to 350 nm, enabling accurate mismatch factor calculations per IEC 60904-3.
Case example: Testing a 2700 K LED filament bulb with a conventional lux meter (f1’=3%) yielded 245 lx; the LMS-6000F reported 231 lx. Independent verification via a NIST-traceable spectroradiometer confirmed 229 lx, revealing a 7% overestimation in the filtered device.
6. Environmental Factors Influencing Measurement Accuracy
Ambient temperature, humidity, and electromagnetic interference perturb lux meter readings. The LMS-6000 series incorporates temperature stabilization at 25°C ± 0.5°C for the CCD array, maintaining dark current variability below 0.01% per °C. Relative humidity above 80% can cause condensation on the diffuser, altering transmission characteristics; thus, measurements in marine and navigation lighting environments require the sensor to be housed in a climate-controlled enclosure.
Stray light from nearby reflective surfaces introduces additive errors. In urban lighting design, where light pollution assessment demands precision below 0.5 lx, the instrument must be positioned with a black baffle behind the operator. The LMS-6000 software includes a background subtraction routine that records ambient reading with the source blocked, then subtracts it at measurement time.
Standard reference: For laboratory-grade measurements, ambient illuminance should be ≤ 2% of the target illuminance; otherwise, correction is mandatory.
7. Application-Specific Protocols for Diverse Industries
7.1 LED and OLED Manufacturing
In-line quality control requires high-speed measurements at distances < 1 m. The LMS-6000P variant (with pulsed light synchronization) captures instantaneous illuminance of pulsed LED signals (e.g., PWM dimming at 1 kHz). Compliance with LM-80 and TM-21 luminous flux maintenance testing demands spectral data over 6,000+ hours; the LMS-6000’s automated logging at 1-minute intervals reduces operator burden.
7.2 Aerospace and Aviation Lighting
FAA Advisory Circular 150/5345-53G requires navigational lights to maintain minimum intensity at ±15° elevation. The LMS-6000’s goniometer integration allows polar coordinate mapping; manufacturers report 20% reduction in test cycle time compared to single-point photometers.
7.3 Automotive Lighting Testing
For headlamp beam pattern verification per ECE R112, the LMS-6000F’s 2D mapping mode scans the illuminance distribution across a 25 m vertical test screen. Spectral data identifies color temperature shifts (Duv) within 0.002, critical for LED headlamp homologation.
7.4 Medical Lighting Equipment
IEC 60601-2-41 mandates that surgical luminaires maintain ≥ 40,000 lx at 1 m with color rendering index (CRI) > 90. The LMS-6000F simultaneously measures illuminance, CRI, and correlated color temperature (CCT) from a single SPD, eliminating the need for separate photometer and colorimeter.
7.5 Display Equipment Testing
Flat-panel display uniformity per VESA FPDM requires 9-point or 13-point grids. The LMS-6000’s 0.1 mm measurement spot (via optional optical fiber) enables micro-display luminance verification down to 0.1 cd/m²—essential for OLED and microLED characterization.
8. Uncertainty Budgeting and Error Source Mitigation
A comprehensive uncertainty budget must account for:
- Spectral mismatch: ≤ 0.5% (LMS-6000 spectroradiometric method)
- Cosine response: ≤ 2% (0°–80°)
- Calibration uncertainty: ≤ 2% (k=2)
- Stability: ≤ 0.2% over 1 hour after warm-up
- Quantization: ≤ 0.1% (16-bit ADC)
Combined expanded uncertainty (k=2) for the LMS-6000F is ±3.3% over 1–200,000 lx. For comparison, a typical photopic filter meter yields ±8–12% under LED spectra. Users in optical instrument R&D should perform Type A evaluation via 10 repeated measurements under stable conditions, then combine Type B contributions from manufacturer’s calibration certificates.
9. Maintenance and Verification Schedules
To maintain accreditation under ISO 17025, the LMS-6000 series requires:
- Monthly: Dark current offset measurement (zero lux condition); drift correction via software.
- Quarterly: Verification against a stable transfer standard (e.g., calibrated tungsten lamp) with acceptance criterion of ±2%.
- Annual: Full recalibration at an accredited laboratory including wavelength accuracy, stray light, and linearity tests.
- Pre-measurement: Warm-up duration of 30 minutes to reach thermal equilibrium; perform baseline measurement with lens cap.
The instrument’s onboard diagnostics log internal temperature, humidity, and CCD bias, enabling predictive maintenance scheduling. For laboratory environments, the LMS-6000F’s data export in .CSV and .SPD formats facilitates integration with LIMS systems.
10. Competitive Advantages of the LISUN LMS-6000 Series
Compared to conventional photometers and competing spectroradiometers (e.g., Konica Minolta CL-500A, Photo Research PR-650), the LMS-6000F offers:
- Extended UV range (350–400 nm): Essential for UV-LED curing and fluorescent lamp characterization.
- Faster acquisition: 10 ms integration time enables pulsed source measurement without strobe synchronization.
- Lower cost per measurement: Dual-channel design reduces hardware redundancy; no need for separate photometer and colorimeter.
- User-replaceable diffuser: Eliminates downtime for optical window cleaning.
- Built-in NIST traceability: Calibration certificate included with every unit, with recalibration services available via LISUN’s global network.
In scientific research laboratories where spectral resolution better than 2 nm is required, the LMS-6000UV variant provides FWHM of 1.5 nm, enabling fine structure analysis in atomic emission sources.
Frequently Asked Questions (FAQ)
Q1: How does the LISUN LMS-6000F differ from a conventional lux meter in measuring LED light?
The LMS-6000F measures the full spectral power distribution and calculates illuminance via V(λ) integration, eliminating spectral mismatch errors that occur when broadband LEDs produce energy outside a photometric filter’s correction range. A filtered meter may exhibit errors > 10%, whereas the LMS-6000F achieves < 1% uncertainty.
Q2: What environmental conditions affect the accuracy of the LMS-6000 series?
Ambient temperature drift, condensation on the diffuser, and stray light from nearby surfaces degrade accuracy. The instrument’s thermoelectric cooling and humidity sensor mitigate internal effects, but users must maintain a controlled environment (15–35°C, < 70% RH) for laboratory-grade results.
Q3: Can the LMS-6000F be used for outdoor daylight measurements?
Yes. Its 200,000 lx upper range covers direct sunlight (approx. 100,000 lx). The cosine diffuser and high stray light suppression (10⁻⁵) ensure accurate readings even under harsh midday conditions. However, the UV option is recommended for spectral analysis of sky components.
Q4: Is the LMS-6000F compatible with existing test setups for automotive headlamp testing?
Yes. The instrument supports standard tripod mounts and includes software modules for grid scanning per ECE R112, SAE J579, and FMVSS 108. Absolute illuminance mapping with spatial resolution down to 0.5° is achievable when paired with a goniometer.
Q5: What is the typical recalibration interval for the LMS-6000 series?
LISUN recommends annual recalibration at an ISO 17025 accredited laboratory. This includes wavelength alignment verification, spectral responsivity characterization, and linearity checks over the full dynamic range. Quarterly verifications using a stable transfer standard are advised for quality-critical production environments.